Broker - Florida Realty Investments

Save
Ask
Tour
Hide
Share
$1,980,000
159 Days On Site

11500 OSPREY POINTE BOULEVARD
CLERMONT, FL 34711

For Sale|Single Family Residence|Active
4
Beds
4
Total Baths
4
Full Baths
5,669
SqFt
$349
/SqFt
2026
Built
Subdivision:
OSPREY POINTE SUB
County:
Lake

Due to the health concerns created by Coronavirus we are offering personal 1-1 online video walkthough tours where possible.
Call Now: (407) 298-6153
Is this the listing for you? We can help make it yours.
(407) 298-6153
Upcoming Open Houses
Due to COVID-19, we recommend you verify Open Houses before attending.
Mon, Nov 16, 11:00 PM - 2:00 PM
11500 OSPREY POINTE BOULEVARD11500 OSPREY POINTE BOULEVARD11500 OSPREY POINTE BOULEVARD11500 OSPREY POINTE BOULEVARD
Save
Ask
Tour
Hide
Share

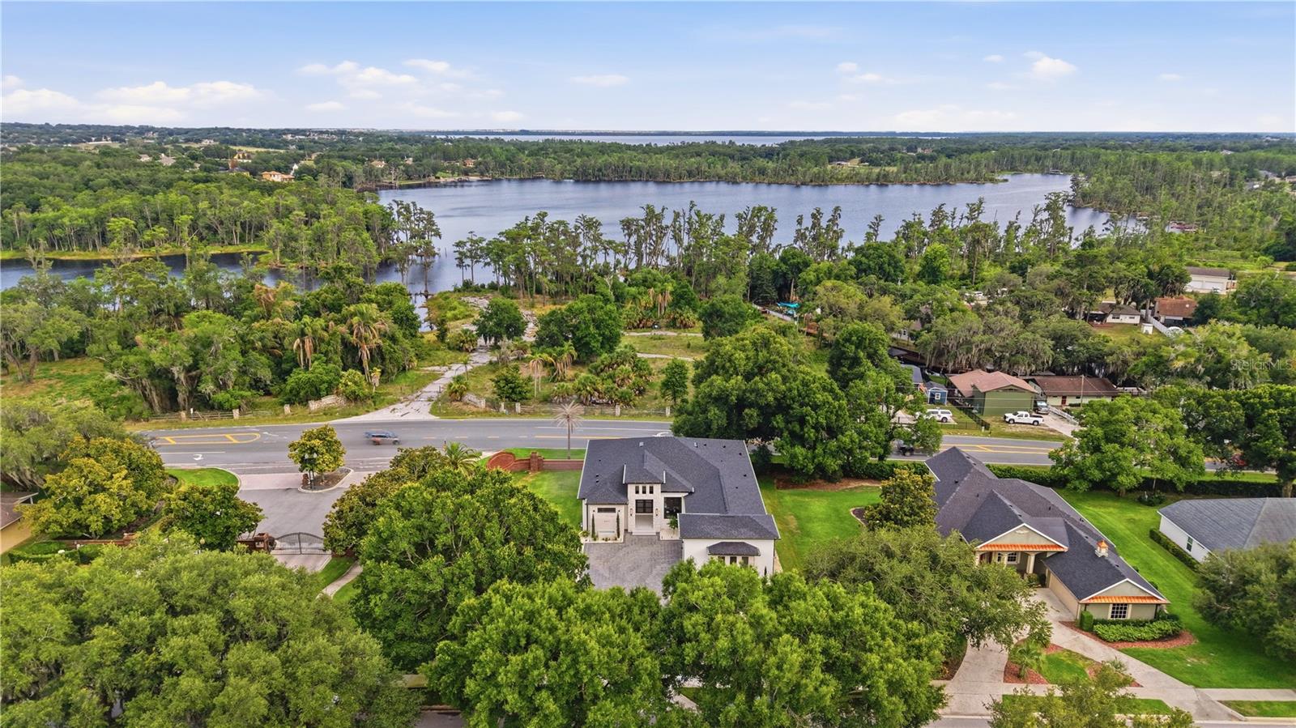
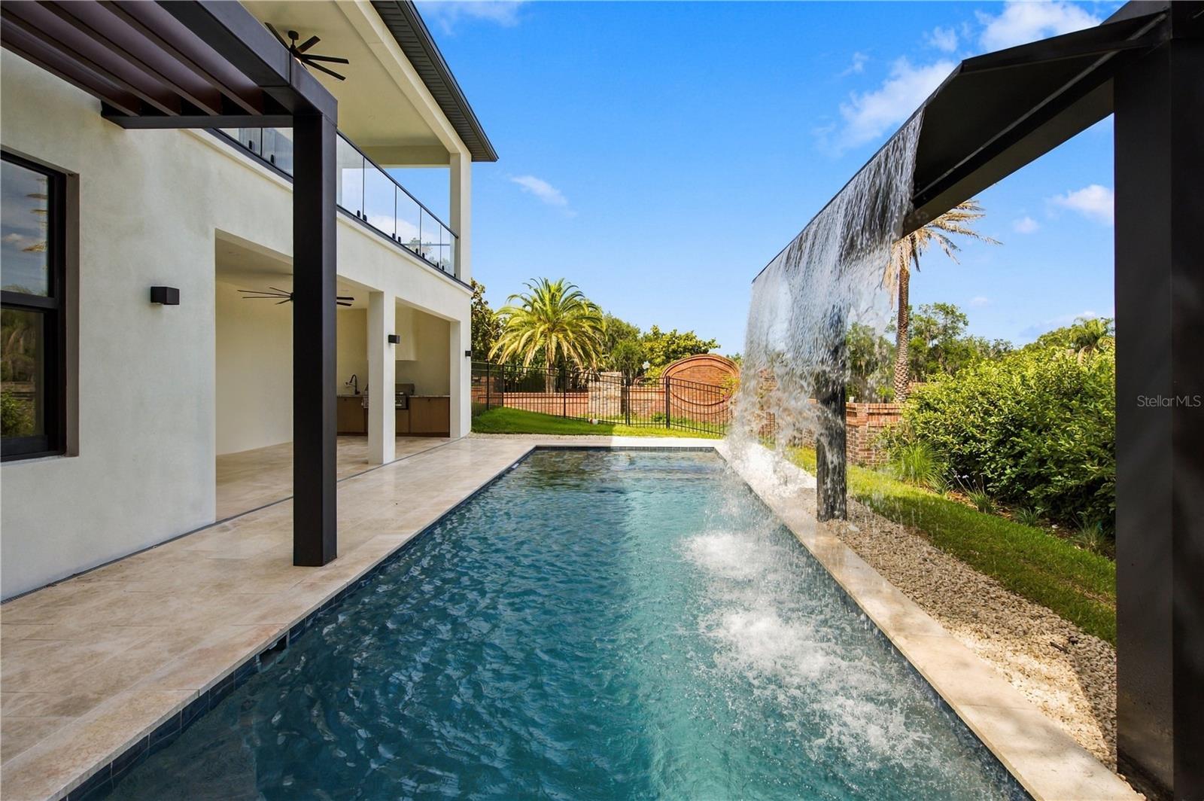
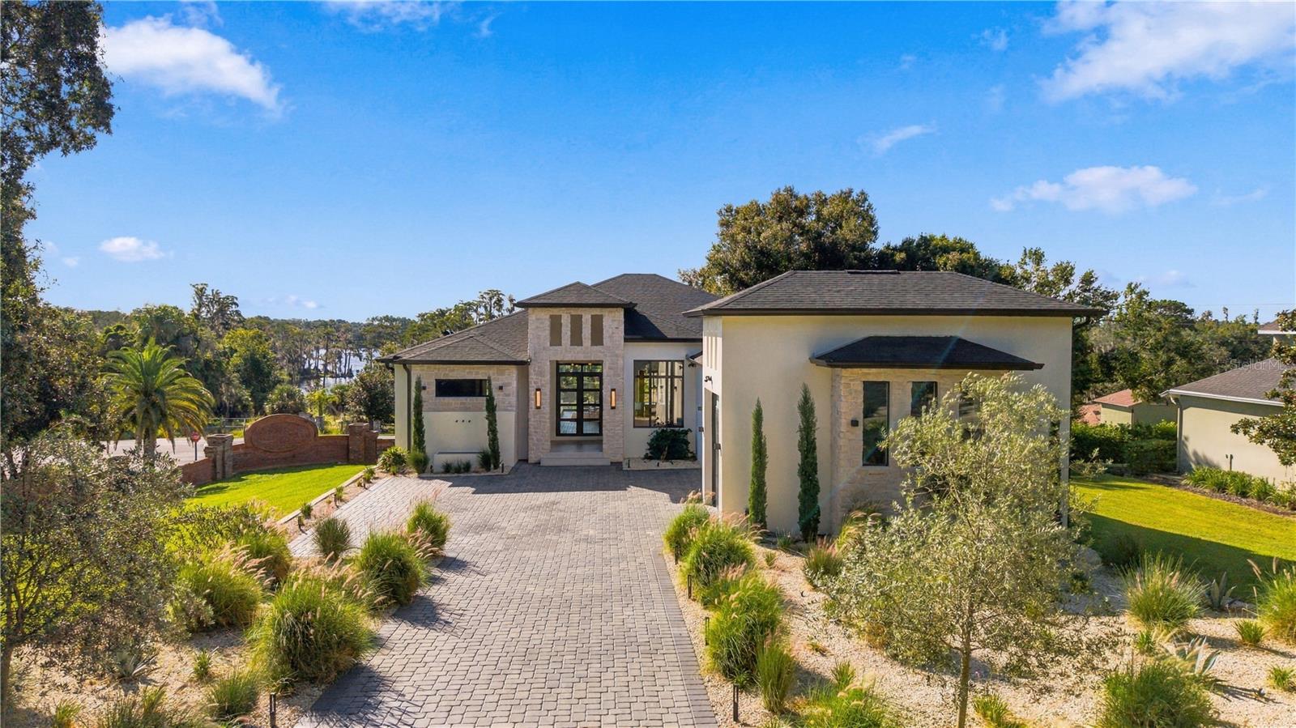
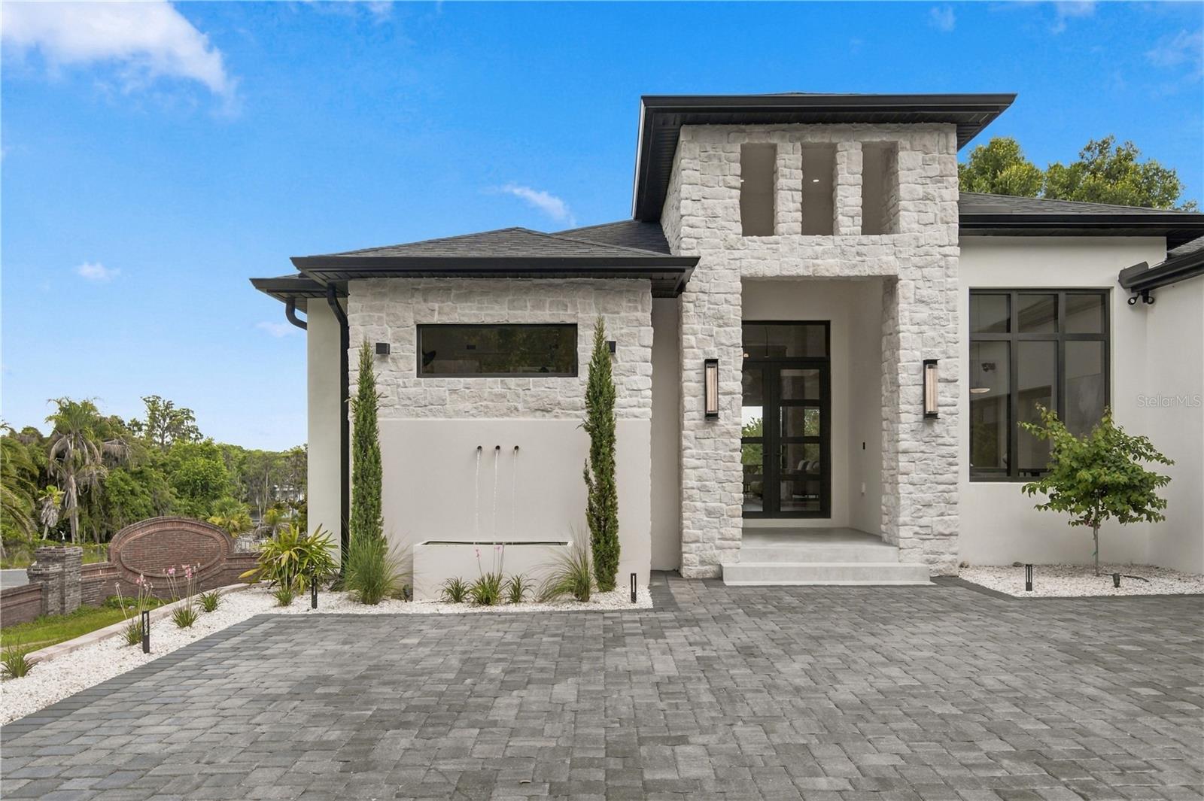
Completed in 2026, this custom Modern Mediterranean home in Clermont’s gated Osprey Pointe community offers 5,669 square feet of living space, a walk-out club level, a heated pool and spa, and an oversized three-car garage with a tall bay for RV or boat storage. All four bedrooms are on the main level, including the primary suite with dual closets and a bath with microcement finishes and a multi-spray shower. The kitchen features Taj Mahal quartzite, custom cabinetry, an oversized island, and a glass-enclosed wine display. Large sliding doors connect the main living area to covered outdoor space. The club level includes a private theater, a flex room for a gym or office, a full bath, and an entertainment area that opens directly onto the pool deck. A summer kitchen and covered seating extend the outdoor living space around the heated pool and spa. The home sits on a 0.53-acre corner lot near the Hull Road public boat ramp for access to the Clermont Chain of Lakes. Back on the market and available for showings. The prior buyer’s escrow deposit was never received, and no home inspection took place.

Save
Ask
Tour
Hide
Share
Listing Snapshot
Price 
$1,980,000
Days On Site 
159 Days
Bedrooms 
4
Inside Area (SqFt) 
5,669 sqft
Total Baths 
4
Full Baths 
4
Partial Baths 
N/A
Lot Size 
0.53 Acres
Year Built 
2026
MLS Number 
O6415372
Status 
Active
Property Tax 
$2,982.81
HOA/Condo/Coop Fees 
$80 monthly
Sq Ft Source 
Builder
Friends & Family
Recent Activity
yesterdayListing updated with changes from the MLS
2 days agoStatus changed to Active
a month agoPrice changed to $1,980,000
5 months agoListing first seen on site
General Features
Acres 
0.53
Attached Garage 
Yes
Direction Faces 
North
Foundation 
BlockConcrete Perimeter
Garage 
Yes
Garage Spaces 
3
Levels 
Two
Parking 
BoatCoveredDrivewayGarage Door OpenerOversizedRV GarageAttached
Pets 
Cats OKDogs OK
Property Condition 
New Construction
Property Sub Type 
Single Family Residence
Security 
Fire AlarmGated CommunitySmoke Detector(s)
Sewer 
Septic Tank
SqFt Total 
7155
Style 
ContemporaryMid-Century Modern
Utilities 
Natural Gas AvailableCable AvailableElectricity AvailableElectricity ConnectedNatural Gas Connected
Water Source 
Public
Zoning 
R-3
Interior Features
Appliances 
DishwasherDisposalElectric Water HeaterMicrowaveRangeRefrigerator
Cooling 
Central Air
Fireplace 
Yes
Fireplace Features 
ElectricLiving Room
Flooring 
Tile
Furnished 
Unfurnished
Heating 
Electric
Interior 
Coffered Ceiling(s)High CeilingsOpen Floorplan
Laundry Features 
Laundry Room
Spa 
Yes
Window Features 
Double Pane WindowsENERGY STAR Qualified Windows
Kitchen 
Level - First
Living Room 
Level - First
Master Bedroom 
Level - First
Save
Ask
Tour
Hide
Share
Exterior Features
Construction Details 
Block
Exterior 
BalconyOutdoor GrillPrivate EntrancePrivate Yard
Lot Features 
Corner Lot
Patio And Porch 
CoveredRear Porch
Pool Features 
In GroundPrivate
Private Pool 
Yes
Roof 
Shingle
Spa 
Yes
Spa Features 
HeatedIn Ground
View 
Water
Waterview 
Water
Windows/Doors 
Double Pane WindowsENERGY STAR Qualified Windows
Community Features
Association Fee 
$240.0
Association Fee Frequency 
Quarterly
Community Features 
Gated
MLS Area 
34711 - Clermont
Township 
22S
Financing Terms Available 
CashConventional
Roads 
Paved
Schools
School District
Unknown
Elementary School
Pine Ridge Elem
Middle School
Gray Middle
High School
South Lake High
Listing courtesy of NOVA REAL ESTATE SERVICES INC (407) 493-2575


Listing information is provided by Participants of the Stellar MLS. IDX information is provided exclusively for personal, non-commercial use, and may not be used for any purpose other than to identify prospective properties consumers may be interested in purchasing. Information is deemed reliable but not guaranteed. Properties displayed may be listed or sold by various participants in the MLS Copyright 2026, Stellar MLS.
Last checked: 2026-11-14 07:09 PM EST

Neighborhood & Commute
Source: Walkscore
Save
Ask
Tour
Hide
Share